
Your house is bigger than it looks.
Design-build remodeling for homeowners who feel they've outgrown the place: kitchens, baths, additions, and whole-home renovations, at one fixed price signed before demolition.
Example house. Yours gets measured before we promise a number.
Proposed price guides. Your price is fixed after design.
Where the space is hiding
In a house that feels too small, some of the floor usually goes unused. It hides in four places.
The wall between kitchen and dining
With a beam in the ceiling, two cramped rooms become one you can cook and eat in. When it can’t come out, we say so.
The hallway
Floor you walk through and never use. Folded into the bedroom, it holds a desk.
The basement corner
It holds boxes. Walled, lit, and dry, it holds a guest bed.
The attic knee wall
The short wall under the roof hides a strip of floor. Opened, it’s storage.
Four kinds of project, one team
The designer who measures your house works for the same company as the crew that builds it. Tap a room for its price guide and typical weeks.
Kitchen remodel
- From
- $65,000
- Typical weeks
- About 10
Opening the wall to the dining room often does the most.
Kitchen remodel in detailBathroom remodel
- From
- $28,000
- Typical weeks
- About 5
Leaving the toilet and drain where they are keeps the cost down.
Bathroom remodel in detailAdditions and ADUs
- From
- $120,000
- Typical weeks
- About 16 to 24
Zoning decides what fits, so we check before we draw.
Additions and ADUs in detailWhole-home renovation
- From
- $180,000
- Typical weeks
- About 20 to 30
Every floor at once. Most families move out for part of it.
Whole-home renovation in detailMoving costs more than the sticker price
Selling and buying spends money before you gain a single room. Sometimes moving is still right, and if your house can’t take what you need, we’ll tell you.
Run your own numbersSample numbers: selling a $500,000 house, buying a $650,000 one
| Agent commission, about 5.5% | $27,500 |
|---|---|
| Seller closing costs, about 2% | $10,000 |
| Buyer closing costs, about 3% | $19,500 |
| Moving, local | $4,000 |
| Spent before you gain a room | $61,000 |
Typical rates; yours vary by market. Remodel figure is a proposed guide.
Three phases, one contract
One company draws, prices, and builds it, so nobody blames the drawings on someone else.
1
Before construction
Measured drawings, two layouts, finish selections, and the fixed price. We pull the permits.
2
Construction
One project lead, daily site checks, a safe site, and a written update every week.
3
After construction
A walk-through, a certificate of completion, as-built drawings of what’s inside the new walls, and a written two-year workmanship warranty (proposed).
A price that holds
Ours gives scope, permits, haul-off, and allowances a line each, so you can hold it against anyone’s.
The change-order rule
Nothing changes until it’s written, priced, and signed by you. If we find rot behind a wall, you see the fix and its price first.
| Scope | |
|---|---|
| Remove kitchen and dining wall, set a beam | $12,400 |
| Move plumbing, wiring, and the range vent | $10,800 |
| Install cabinets and counters | $4,200 |
| Patch and refinish the floor | $6,300 |
| Drywall, trim, and paint | $5,400 |
| Permits | |
| Permits and inspections | $2,900 |
| Haul-off | |
| Dumpster and debris removal | $1,600 |
| Allowances | |
| Cabinets allowance | $13,500 |
| Counters allowance | $5,800 |
| Fixtures and lighting allowance | $2,400 |
| Tile allowance | $1,800 |
| Project total, fixed before demolition | $67,100 |
| Design fee already paid, credited | −$1,800 |
| Balance after design credit | $65,300 |
Go over an allowance and the difference is a written change order.
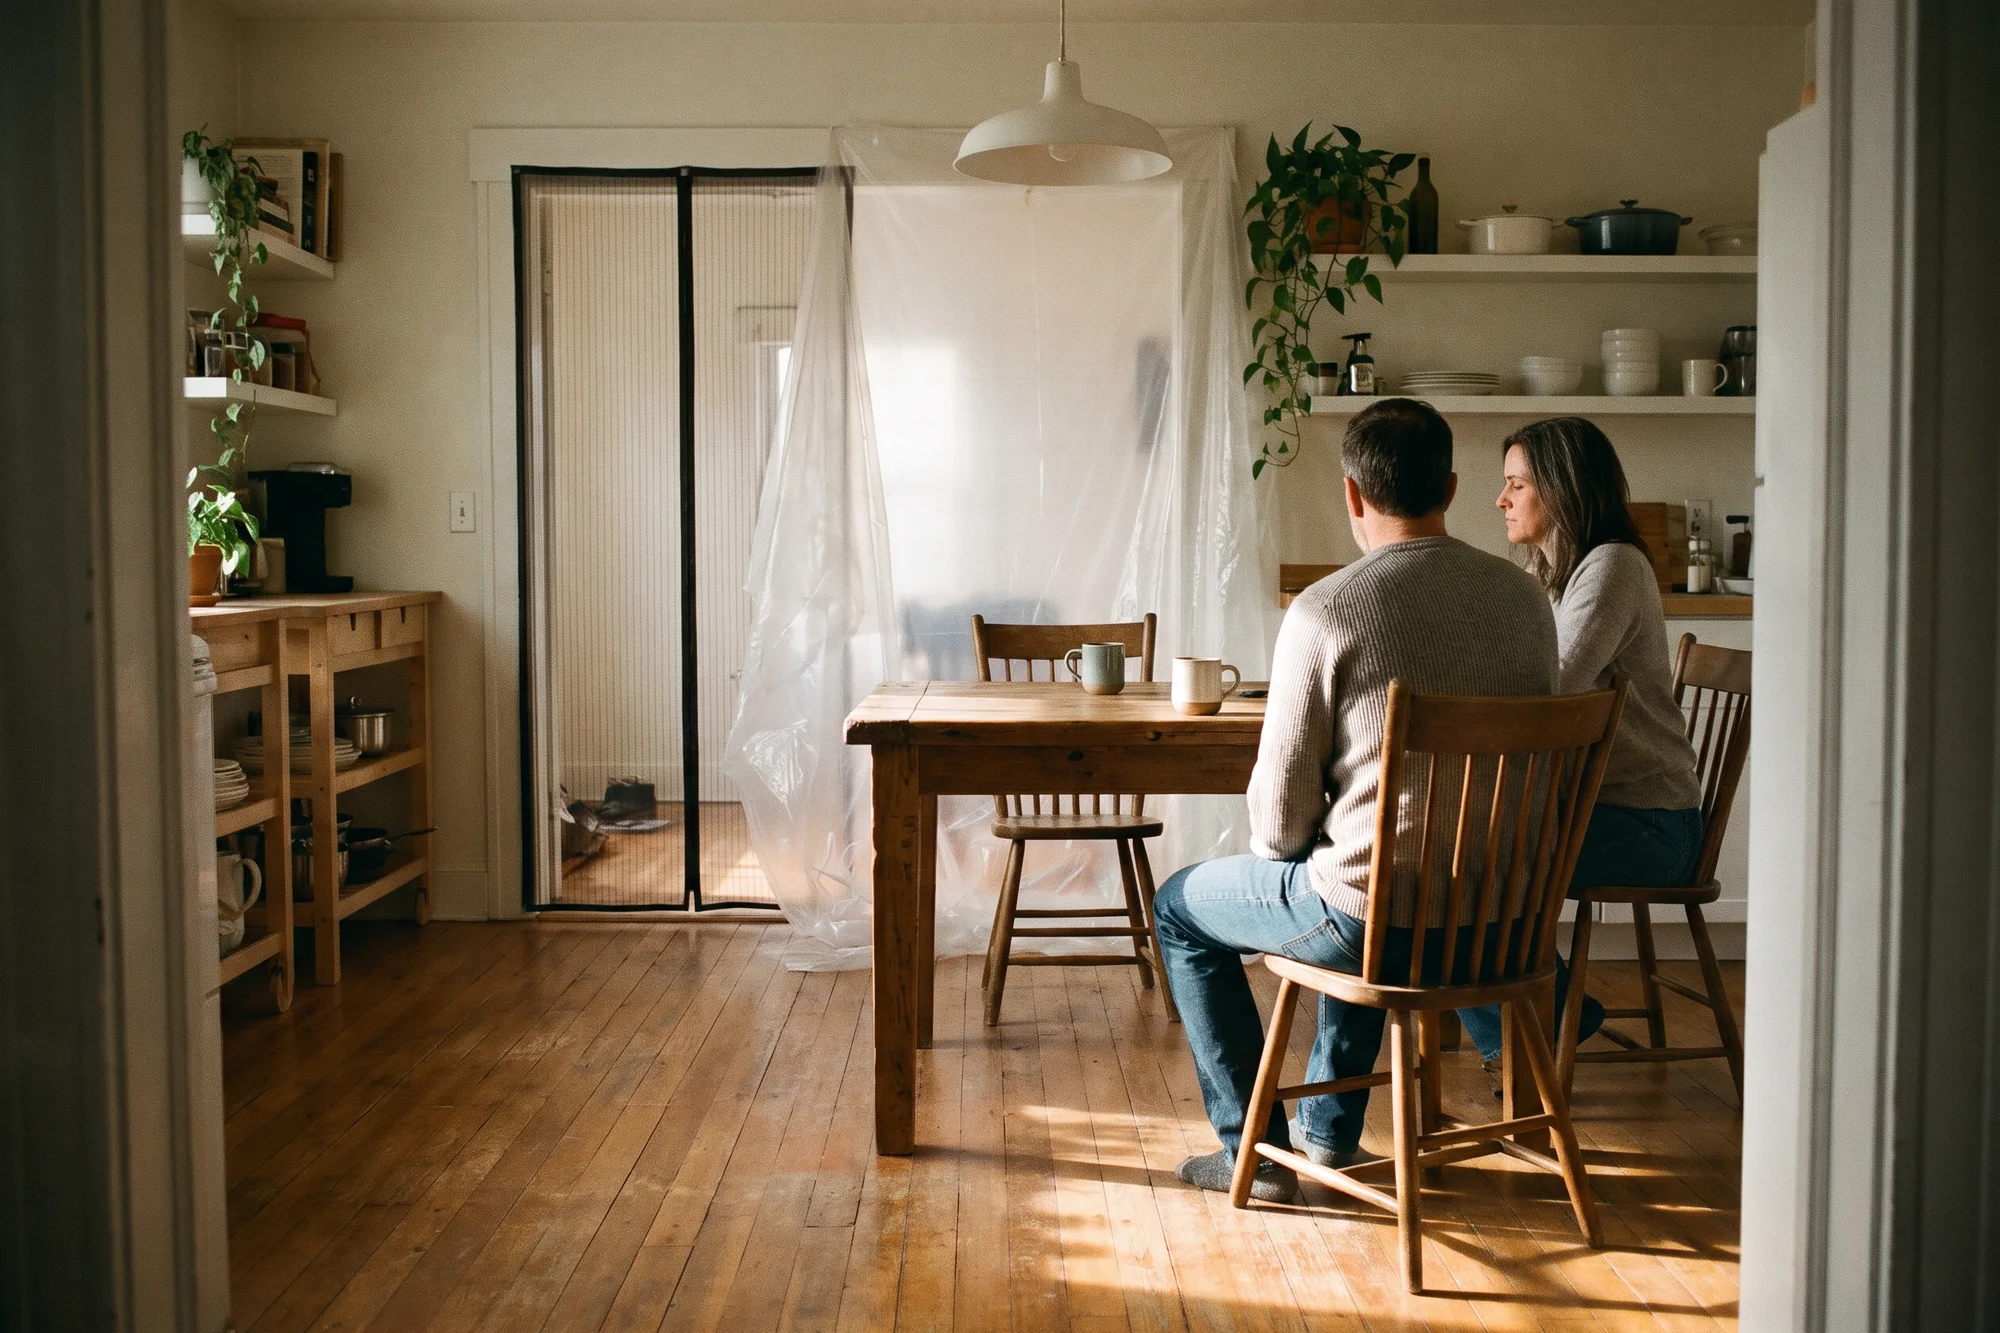
Living in the house while we work
Most families stay home. Here is what each project takes away.
- Bathroom
- Your other bath stays open. With only one, we plan the days without it.
- Kitchen
- A counter, the fridge, and a microwave move to another room.
- Addition or ADU
- The house is untouched until the wall between old and new opens.
- Whole home
- Most families move out for the middle stretch.
What we do that others don’t
A contractor builds what’s drawn. An architect draws what’s asked. Moving buys square feet you may not use. We work this way instead.
Measure
Every room measured first
We measure the whole house before we draw a line, not only the room you called about.
Draw
Two layouts before you choose one
The paid design phase gives you two options to pick from, or mix, before we price the build.
Bid
The bid names every room it touches
If a room isn’t on it, the crew doesn’t work in it.
Build
One project lead, first day to last
The same person every week, and a written update every Friday.
Live
The rooms you keep are in writing
Before work starts we agree which rooms stay usable, and they stay that way.
Stories from houses like yours
Illustrative stories, based on typical projects. Not customer quotes.
A family of four in a 1958 ranch was touring bigger houses. The kitchen wall came out and a beam went in.
A parent was moving in and the spare room was the office. A one-bedroom ADU went up behind the garage. The office stayed an office.
A split-level with a long hallway and a basement of boxes. The hallway joined the main bedroom; the basement corner became a room.
What projects usually cost
The consultation is free. Design is a flat fee, credited in full to the build.
| Project | From | Typical weeks | Design fee |
|---|---|---|---|
| Bathroom remodel | $28,000 | About 5 | $1,800 |
| Kitchen remodel | $65,000 | About 10 | $1,800 |
| Additions and ADUs | $120,000 | 16 to 24 | $3,500 |
| Whole-home renovation | $180,000 | 20 to 30 | $3,500 |
The rules we work by
What people ask before hiring anyone, answered as rules.
The price is fixed before demolition.
One contract, one price, signed before anyone swings a hammer.
Every change is written and priced first.
You see it in writing with a price, and sign it, before the crew does it.
The design fee comes off the build.
$1,800, or $3,500 for whole-home and additions (proposed), credited in full.
We pull the permits.
We file them and book the inspections.
No finish date before we’ve seen the house.
The schedule comes after we measure, then it’s posted weekly.
We don’t offer or arrange financing or loans.
We price the work, nothing else.
Book a consultation
It’s free. A designer walks the house with you, measures the rooms that feel tight, and gives you a budget range before leaving.
Book a consultation